Document First, Design Second: The Pre-Order Cabinet Audit That Changes Everything
There is a moment in nearly every cabinet consultation that reveals a familiar pattern. A homeowner walks in with inspiration images pulled from design blogs, a preferred finish color, and perhaps a rough sense of the door style they want. What they rarely bring is a clear account of why their existing storage is failing them. The aesthetic vision is sharp. The diagnosis of the underlying problem is almost nonexistent.
This gap is not a character flaw — it is simply how most people approach renovation. We gravitate toward what we want things to look like rather than cataloging what is not working and why. Custom cabinetry, however, is a functional investment before it is a visual one. When the documentation comes before the design, the finished product serves the household in ways that purely aesthetic planning rarely achieves.
The following framework is the audit process that experienced renovators and design professionals use before a single dimension is committed to paper.
Start With a Camera, Not a Catalog
The first step requires nothing more than a smartphone and a willingness to photograph your space honestly. Open every cabinet door and every drawer. Take pictures of the contents as they actually exist — not after a quick tidy, but in their ordinary state. Photograph the cluttered corner cabinet where items disappear. Document the drawer that holds a chaotic tangle of utensils because there is no logical alternative. Capture the pantry shelf where canned goods stack three rows deep because vertical space was never divided efficiently.
These photographs serve a dual purpose. First, they create an objective record that is far more reliable than memory when you are sitting across from a designer weeks later. Second, they force an honest confrontation with patterns you may have normalized. The stack of cutting boards wedged beside the refrigerator because there is no dedicated slot. The cleaning supplies stored in three different locations because no single cabinet was ever designed to hold them properly. Photographs make these failures visible and measurable rather than vague and forgettable.
Measure the Awkward Spaces Specifically
Every home has at least one storage space that defies conventional cabinet sizing — a narrow run beside an appliance, an angled wall in a converted attic, a recessed alcove under a staircase, or a bathroom wall interrupted by plumbing access panels. Stock cabinetry either ignores these spaces entirely or fills them with poorly fitted solutions that waste more capacity than they create.
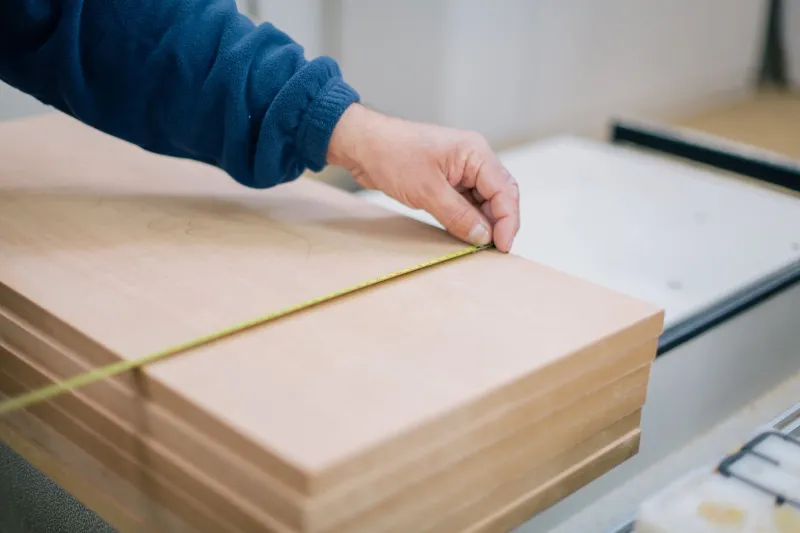
During your audit, measure these irregular areas with precision. Record ceiling heights in rooms where they vary. Note the exact depth of soffits that restrict upper cabinet height. Measure the clearance between appliances and walls. These are the dimensions that define the outer boundary of what custom cabinetry can accomplish — and they are the exact figures that separate a truly tailored installation from one that merely looks custom.
Bring these measurements to your consultation in written form, not as rough estimates. A difference of two inches in a base cabinet run can mean the difference between a pull-out trash enclosure that fits and one that does not.
Write Down the Workflow, Not Just the Wish List
Storage problems are almost always workflow problems. A kitchen that feels perpetually disorganized is usually one where the physical location of objects does not match the sequence in which they are used. Coffee supplies stored across the kitchen from the coffeemaker. Baking equipment in a cabinet that requires moving three other items to access. Spices positioned so far from the cooking surface that reaching for them mid-meal is a minor disruption repeated dozens of times a week.
As part of your audit, write a brief narrative of how you actually move through each space during a typical day. Note where you reach first when you begin cooking. Identify what you grab most frequently and where it currently lives relative to where you use it. Record the tasks that feel unnecessarily complicated — not because you are clumsy, but because the storage architecture was never designed around your specific habits.
This workflow documentation is among the most valuable information a custom cabinet designer can receive. It converts abstract complaints into concrete spatial logic.
Identify the Lifestyle Variables That Standard Cabinets Ignore
A household with three young children has fundamentally different storage requirements than one occupied by two working adults. A passionate home baker needs different cabinet configurations than someone who rarely cooks. A person managing chronic pain or mobility limitations requires hardware, drawer heights, and pull-out mechanisms that a standard installation would never anticipate.
During your audit, make a list of the lifestyle-specific factors that your current storage completely fails to accommodate. Consider:
- Frequency of use: Which items do you access daily versus monthly? Are frequently used items the hardest to reach?
- Household members: Do children need lower, accessible storage? Does anyone in the home require ADA-compliant configurations?
- Hobby and activity storage: Do you have equipment — craft supplies, sports gear, musical instruments, pet supplies — that has no logical home?
- Entertaining habits: Do you host regularly and need accessible serving ware, or is your kitchen primarily a private, utilitarian space?
These variables are not afterthoughts. They are the criteria against which a truly successful cabinet design should be measured.
Catalog What You Own Before Deciding What You Need
One of the most overlooked steps in pre-project planning is a straightforward inventory of what actually needs to be stored. Most homeowners design cabinet space in the abstract — they know they need more room, but they have not quantified what "more room" means in practical terms.
Before finalizing any design, take stock of the items that need a permanent home. Count your pots and pans. Measure the height of your tallest small appliance. Note how many linear inches of spice jars you actually own. Assess your dish and glassware volume. This inventory transforms the design conversation from "I need more cabinet space" to "I need a pull-out base cabinet that can accommodate twelve pots with lids, a dedicated drawer for spice organization, and a tall pantry unit for countertop appliances."
The specificity is what drives smart design. And the inventory is what produces the specificity.
The Audit as a Design Brief
When this process is complete — photographs taken, measurements recorded, workflows documented, lifestyle variables noted, and inventory cataloged — what you have is not just a collection of notes. You have a design brief. A precise, honest, and actionable document that tells a custom cabinet manufacturer exactly what problems need solving and what constraints must be respected.
At Fast Track Cabinets, the most successful projects we see begin with clients who arrive prepared in exactly this way. The design phase moves faster. The specifications are more accurate. The finished installation performs better because it was built around documented reality rather than generalized assumptions.
Custom cabinetry is one of the most significant investments a homeowner makes in the functionality of their home. The audit is what ensures that investment is directed precisely where it is needed — and that the cabinets delivered to your door solve the problems you actually have.