The Measurement Imperative: How Precise Cabinet Dimensions Prevent Costly Installation Failures
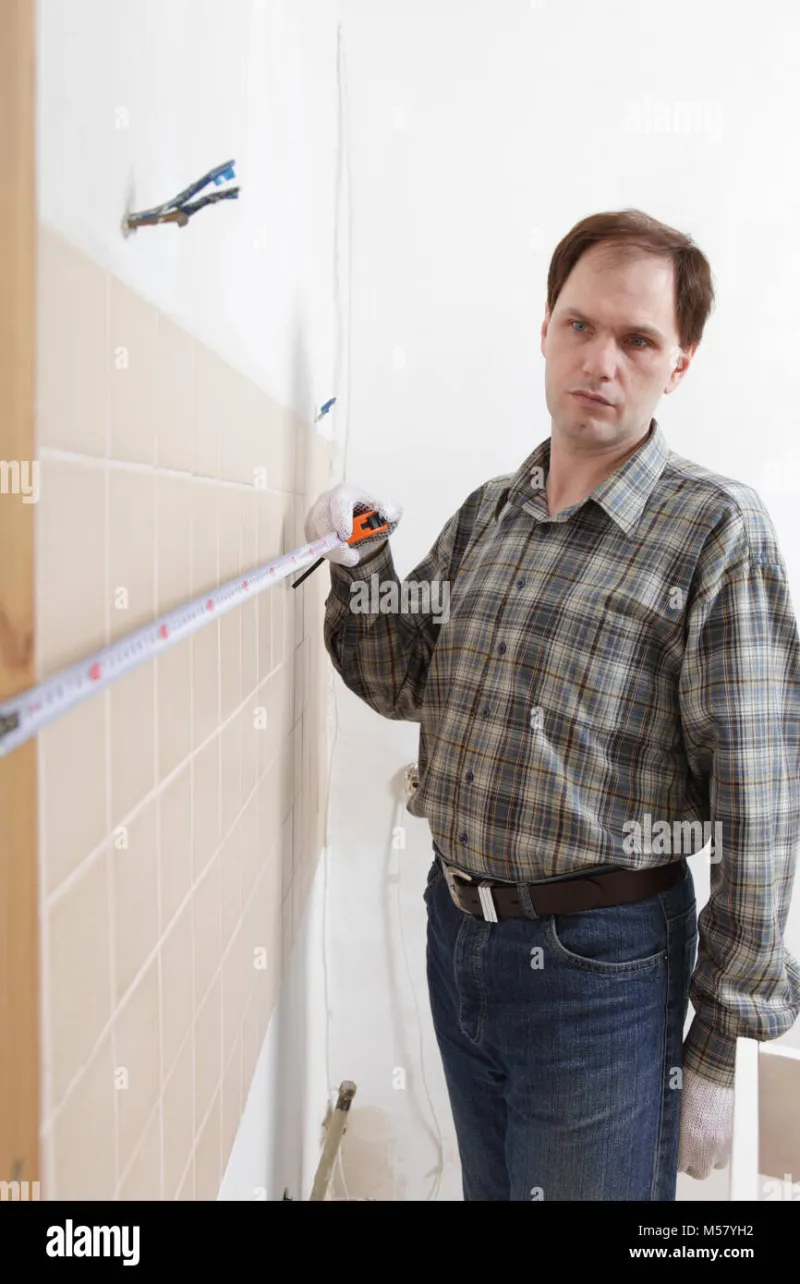
Photo: contractor measuring kitchen wall dimensions tape measure renovation planning, via c8.alamy.com
There is an old adage in carpentry: measure twice, cut once. In custom cabinetry, the stakes are considerably higher than a single cut. A measurement error introduced early in the design process can propagate through production, arrive on the job site as a cabinet that does not fit, and trigger a cascade of delays, rework costs, and contractor friction that no schedule can easily absorb. Yet measurement — the most foundational step in any cabinet project — is frequently treated as routine rather than critical.
At Fast Track Cabinets, dimensional precision is not a quality assurance footnote. It is a core operational principle that directly enables our ability to manufacture and deliver custom cabinets on accelerated timelines without sacrificing fit or finish. Understanding why measurement matters — and where it most commonly fails — is essential knowledge for any homeowner, contractor, or commercial project manager commissioning custom cabinetry.
What "Measurement" Actually Encompasses in a Cabinet Project
When most people think about measuring for cabinets, they picture a contractor with a tape measure recording wall lengths. That image captures perhaps 20 percent of the actual measurement process required for a successful custom installation.
A complete dimensional assessment for a cabinet project includes:
- Wall dimensions and squareness: Walls are rarely perfectly plumb or square. Measuring at multiple heights along each wall surface reveals variations that must be accounted for in cabinet sizing and filler placement.
- Floor levelness: Floors slope. In older homes, that slope can be significant — sometimes exceeding half an inch across a standard kitchen run. Base cabinets installed without accounting for floor variation will rock, misalign, and create door gap inconsistencies that are difficult to correct post-installation.
- Ceiling height and soffit conditions: The vertical dimension is as important as the horizontal. Ceiling height variations, soffit positions, and the presence of bulkheads all affect upper cabinet sizing and the reveal between cabinet tops and ceiling.
- Mechanical obstructions: Electrical outlets, plumbing rough-ins, HVAC registers, and structural posts must be mapped precisely. A cabinet box that conflicts with an outlet location requires field modification — an outcome that slows installation and may compromise the cabinet's structural integrity.
- Door swing and clearance zones: Particularly in commercial settings, ADA compliance and traffic flow requirements impose dimensional constraints that must be incorporated into the measurement set before production begins.
Each of these elements demands its own measurement protocol. Treating them as a single undifferentiated task is where many projects begin to go wrong.
The Most Common Measurement Mistakes — and Their Consequences
Decades of industry experience reveal a consistent set of measurement errors that appear across residential and commercial projects alike.
Measuring only at one height. A wall that measures 120 inches at floor level may measure 119.25 inches at counter height due to subtle bowing or plaster buildup. A cabinet run sized to the floor measurement will bind or gap at counter height — a problem invisible until installation day.
Assuming right angles. Corner cabinets are particularly vulnerable to this error. An assumed 90-degree corner that is actually 88 or 92 degrees will cause a corner cabinet to either gap at the wall or refuse to seat properly, requiring custom scribing or filler strips that were never planned or budgeted.
Neglecting to account for appliance rough-in tolerances. Refrigerators, dishwashers, and ranges each have dimensional requirements that must be preserved in the surrounding cabinet layout. A refrigerator cabinet opening sized even one inch too narrow prevents the appliance from sliding into place — a discovery typically made during final installation with the entire kitchen already in place.
Failing to document measurements in a standardized format. When measurements are recorded informally — on paper scraps, phone photos of hand-sketched drawings, or verbal communications — they are vulnerable to transcription errors as they move from field to design to production. A single transposed digit can result in a cabinet that is an inch short or an inch long.
The Production Consequence of Measurement Errors
Custom cabinets are not stock units pulled from a warehouse shelf. They are manufactured to specification — which means that an error in the measurement set is an error that gets built into the product. By the time a dimensionally incorrect cabinet arrives on the job site, it has already consumed material, machine time, finishing labor, and shipping resources. Correcting it requires either field modification (which compromises the cabinet's engineered performance) or a full remake (which resets the production clock).
In a commercial construction context, that reset is not merely inconvenient. Cabinet delays are frequently on the critical path of a project schedule, meaning a remake cycle directly delays occupancy, tenant move-in, or the opening of a business. The financial exposure in those scenarios — in the form of extended general contractor overhead, delayed revenue, and potential lease penalties — can dwarf the cost of the cabinets themselves.
This is precisely why measurement accuracy is a competitive issue, not just a quality issue. A manufacturer that receives a precise, complete, and verified measurement set can produce and deliver on schedule. One that receives an ambiguous or incomplete set must either pause production to seek clarification or proceed on assumptions — neither of which serves the client's timeline.
How Fast Track Cabinets Treats Measurement as a Production Enabler
Our production model is built around speed without compromise. Achieving that requires that every cabinet order entering our manufacturing process is supported by a complete, verified dimensional package before a single panel is cut.
We provide clients and their contractors with structured measurement documentation templates that capture every relevant dimension in a standardized format, reducing transcription risk and ensuring that our design team has everything needed to produce accurate shop drawings. For complex projects — particularly commercial buildouts or renovations involving irregular spaces — we offer pre-production design consultation that walks through the measurement set before it is finalized.
This front-end investment in dimensional accuracy is what makes our accelerated delivery timeline possible. When measurements are right the first time, production flows without interruption, delivery schedules hold, and installation proceeds without the field corrections that consume contractor hours and test client patience.
A Note for Contractors and Project Managers
For professionals who regularly commission custom cabinetry, the measurement process is worth treating as a formal project phase rather than a preliminary task. Scheduling dedicated time for a thorough site measurement — rather than capturing dimensions during a broader site visit — reduces the likelihood of omissions. Documenting measurements with photographs that contextualize the numbers (showing obstructions, floor conditions, and wall anomalies in the same frame) provides the manufacturing team with spatial context that raw numbers alone cannot convey.
The cabinets that install cleanly, function precisely, and require no field rework are almost always the ones that began with a complete and careful measurement set. That outcome is not a matter of luck. It is a matter of process — and it is one that Fast Track Cabinets is equipped to support from the first dimension recorded to the final door hung.