

 Faceframe
  Frameless
  Casselberry Series
  Edgeline Series
  Oxford Series
  Palermo Series
  Shaker Series
  Torino Series
  Torrance Series
  FastTrack Cabinets
  FastTrack Cabinets
 0
0
How To Measure Kitchen Cabinets?
Imagine spending thousands of dollars designing your dream kitchen only to find that the cabinets you ordered do not fit perfectly. It seems impossible, but this issue is the most common among homeowners. And this happens because of inaccurate kitchen cabinet measurements.
Even the tiniest measurement error can lead to misalignment, which can ultimately impact your kitchen’s overall appearance and feel.
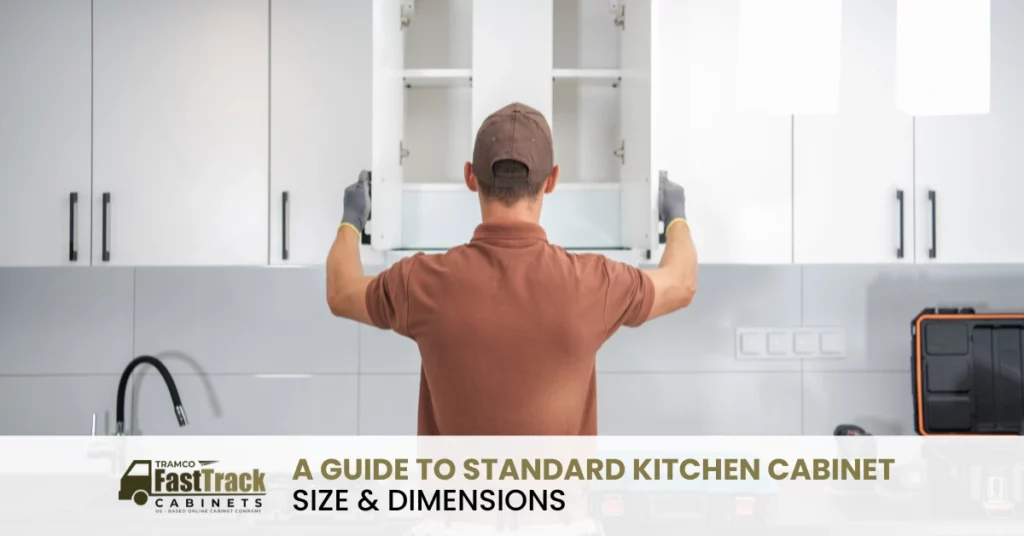
However, this can be avoided easily by following the proper measuring method. This step-by-step guide will show you how to measure kitchen cabinets perfectly in 8 steps.
📄 Download: Cabinet Measurement Form
Step 1: Gather all the Essential Tools
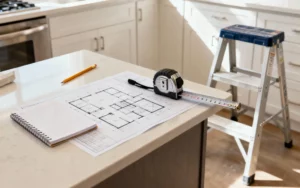
Before starting the measurement work, it is better to collect all the tools you will need for the process. This might seem like a basic, simple step, but it helps you proceed with the measurement process properly planned.
Moreover, this also saves you from the last-minute hustle of finding any equipment. So here’s what you will need to measure kitchen cabinets.
- A pencil and a notepad to write down the measurements
- A measuring tape made from steel (approximately 25 feet or longer)
- Printed layout of your kitchen (optional but very helpful for precise measurements)
- A level to ensure proper accuracy
- A step stool to reach high areas
All these tools are essential for measuring kitchen cabinets. To get accurate measurements, always follow the carpenter’s golden rule: measure twice for precision.
Step 2: Begin with the Kitchen’s Overall Dimensions

Inaccurate cabinet measurements often create a gap between the walls and the cabinets. So you should start the measurement process by measuring the total width and height of your kitchen walls from every corner. Here’s how you should do it:
- Start at one corner of the kitchen and measure the length of each wall from corner to corner at countertop height
- Repeat the same process for both floors and ceilings to avoid any inconsistencies.
- Make sure to record each measurement in inches, as cabinet dimensions are always measured in inches.
- Measure the ceiling height of your kitchen from the floor to the ceiling in 3 different spots to ensure it is properly levelled.
Make sure every measurement is taken precisely, as these will serve as the basis for your kitchen cabinets. So, even a slight inaccuracy can lead to misalignment.
Step 3: Locate and Measure Windows and Doors
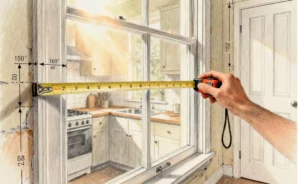
What if your installed cabinets would interfere with kitchen door swings or window casings? It will, of course, cause misalignment and even affect the look of your kitchen. And it’s a fact that windows and doors play a crucial role in shaping your kitchen layout.
So you will need to make sure that cabinets are not installed in front of these openings. You can do it by measuring the doors and window openings accurately and knowing how much wall space will actually be left for your cabinets.
For this, you should:
- Measure the width and height of each window and door frame with precision
- Note down the distance from each opening to the nearest wall or corner.
- Make sure to include trim or molding in your measurements. This will tell you how close the cabinets can be installed.
- Record the height from the floor to the bottom of each window to plan where exactly the countertops and base cabinets can be installed.
To prevent any inaccuracies, mark all these measurements clearly on the kitchen layout sketch. A visual representation will help you avoid confusion later.
Step 4: Identify Appliances and Fixtures
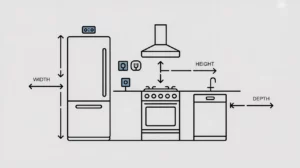
After doors and windows, other important things are your essential kitchen appliances, like a refrigerator, stove, oven, and dishwasher. These appliances also play a crucial part in your kitchen layout design.
It’s essential to consider the space your appliances take up during cabinet installation to avoid challenges. For instance, imagine your kitchen cabinet door hitting the refrigerator handle.
For this:
- Measure the width, height, and depth of all your kitchen appliances, as they will take up space in your kitchen.
- Include the clearances required for opening cabinet doors and drawers. For instance, your dishwasher door should open perfectly without hitting the nearby cabinets.
- Dont forget to note the positions of outlets, plumbing lines, a nd gas connections, as they determine exactly where the appliances will fit.
- For more accuracy and visual clarity, mark these things on the kitchen diagram.
By performing this step, you will be able to prevent the most common misalignment issues.
Step 5: Measure from Every Corner for Each Cabinet
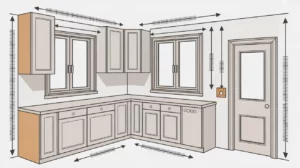
Now that you have measured all the openings of doors, windows, and appliances, it’s time to break down your kitchen layout into different cabinet sections. This might seem like the easiest step, but it is the most challenging one.
Corners are the trickiest spots as walls are not perfectly square. That’s why you should use a carpenter’s square or a right-angle ruler for perfect measurement from each corner.
For this:
- Start from the first corner and measure to the first obstacle, such as a window, a door, or the end of the wall.
- Note down each distance carefully, as it will help you determine the width of your cabinets.
- Repeat the first two steps for each section where the upper wall and lower base cabinets will align perfectly.
As this step can be a bit tricky to follow, you can make it easier by noting which measurement belongs to each wall, such as the north wall, island, or sink wall. This will prevent confusion and ensure accuracy.
Step 6: Measure Floor to Ceiling Heights from Multiple Points
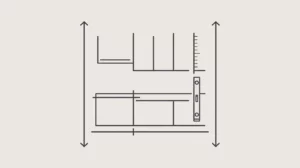
Cabinet misalignment does not only happen because of uneven openings. They can happen because of unlevelled flooring or ceiling. And this can happen even in the most modern homes. To prevent this kind of misalignment, you should:
- Measure from the floor to the ceiling at the left, center, and right sides of each wall.
- First, note down all three measurements, then choose the smallest height as your reference point.
If you notice any inconsistencies during the measurement, please notify your contractor. They recommend either shimming the base cabinets or adjusting the kitchen layout to ensure accuracy.
Step 7: Note Plumbing, Vent, and Electrical Locations
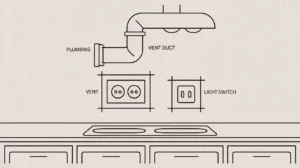
Kitchen cabinets or drawers should not prevent you from accessing essential utilities such as plumbing, outlets, or switches.
This is why it becomes necessary to mark all utility locations in the kitchen layout. Knowing these locations will let you easily plan any necessary rerouting before starting the installation.
Step 8: Create the Final Layout with Measurements
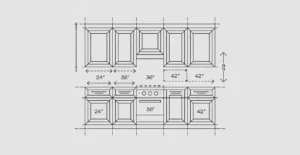
Once you have completed all measurements, it’s time to create a final layout of your kitchen using the measurements you’ve taken.
- Label each wall, window, door, and appliance with its measurements
- Clearly show where each cabinet will go, including base, wall, and corner units
- Double-check that all clearances, openings, and alignments are correctly taken.
The detailed layout actually helps you visualize your new kitchen with the cabinets and make any necessary changes.
📄 Download: Cabinet Measurement Form
Final Say
Measuring kitchen cabinets might seem like a bigger puzzle to you, but by following these eight simple steps, you can measure them with remarkable accuracy. The key lies in measuring everything carefully and precisely, noting it down carefully, and verifying twice before ordering the cabinets.
This will not only help you order kitchen cabinets accurately but also save you from ordering the wrong size.
Thinking of styling your kitchen with elegant and durable cabinets, but in an affordable way? FastTrack Cabinets is your go-to partner for affordable kitchen cabinets online. With a wide range of styles and colors and high-end durability, our kitchen cabinets add timeless beauty to your kitchen without breaking your bank. We even offer design guidance and support to help you plan your dream kitchen effectively and with the right cabinets.
Explore our kitchen cabinets for premium elegance at an affordable price.
Also Read: How to Fix Common Kitchen Cabinet Installation Problems