



 Faceframe
  Frameless
  Casselberry Series
  Edgeline Series
  Oxford Series
  Palermo Series
  Shaker Series
  Torino Series
  Torrance Series
  FastTrack Cabinets
  FastTrack Cabinets
 0
0
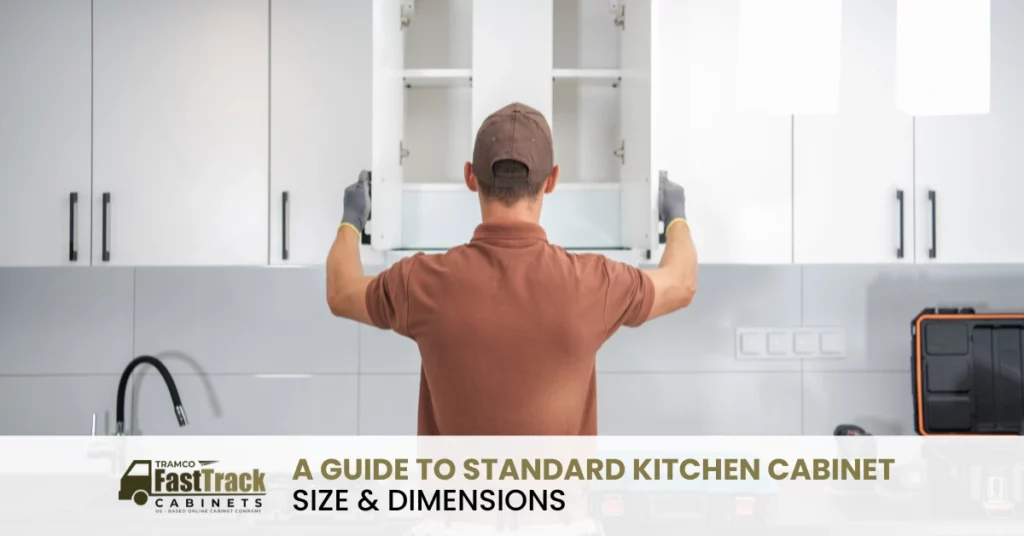
Tired of bending too low or stretching too high to reach things in your kitchen? That struggle is most commonly seen among homeowners, and it usually comes from choosing the wrong kitchen cabinet sizes.
Having the wrong size kitchen cabinets makes daily cooking feel like more of a workout instead of something enjoyable. Most homeowners think that kitchen cabinet sizes do not matter much, and they opt for any size kitchen cabinets. However, cabinet sizes are the ones that can decide how comfortably you will be able to work and move in your kitchen.
This blog will give you a complete guide to standard kitchen cabinet sizes and dimensions to help you design a kitchen that is not only stylish but also functional.
Why Understanding Cabinet Dimensions Matters
When it comes to choosing kitchen cabinet sizes, homeowners often take it lightly, thinking it to be of minimal importance. However, having cabinets is not just about filling empty kitchen space. It’s about making the kitchen functional to use.
Imagine having a kitchen with tight walkways and limited storage options. Of course,e it will be frustrating to use daily. This is why it becomes essential to have a proper understanding of kitchen cabinet sizes and dimensions.
When cabinets are chosen with perfect dimensions, everything from meal prep to cleanup becomes hassle-free in your kitchen.
Types of Kitchen Cabinets
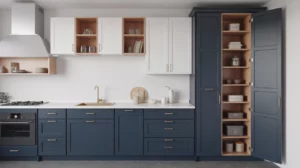
Now that you know why accurate kitchen cabinet sizes matter, you will be keen to learn about standard cabinet sizes and dimensions for your kitchen. But before that, you should be aware of the three main types of kitchen cabinets.
Base Cabinets
These types of cabinets usually sit directly on the floor. They are meant to provide strong support to countertops and hold the sink, dishwasher, and other heavier kitchen appliances firmly.
Base cabinets provide the main working height and deep storage in the kitchen, making them perfect for small kitchens with limited storage options.
Wall Cabinets
Most homeowners like to have clutter-free countertops. For this, wall cabinets become the perfect solution.
Wall cabinets are installed above the countertop, which makes they perfect for storing everyday essentials like glasses, plates, pantry items, and spices. This eventually helps in keeping the kitchen well-organized.
Tall Cabinets
Just as their name says, tall cabinets are very tall, starting from the floor almost to the ceiling.
Because of their extreme tallness, tall cabinets are usually used as pantry storage or built-in appliance units like an oven, which maximize vertical space in the kitchen.
A Comprehensive Guide to Standard Kitchen Cabinet Sizes and Dimensions
Most homeowners are not aware of the standard kitchen cabinet sizes, nor how to measure the kitchen cabinets. This is where they get access to the wrong-size cabinets. But here’s the complete guide to standard sizes of kitchen cabinets that you should follow to have an elegant and functional look.
1. Standard Kitchen Base Cabinet Sizes
We all know that base cabinets provide firm support to countertops. Moreover, they are used for storing heavy kitchen appliances. And so base cabinets need enough strength and depth to ensure proper usability and functionality in the kitchen.
So here are the standard kitchen base cabinet sizes and dimensions, which you should follow.
| Dimension | Standard Size |
|---|---|
| Height (without countertop) | 34 ½” |
| Height (with countertop) | 36″ |
| Width | 9″ to 42″ (in 3″ increments) |
| Depth | 24″ |
Why This Size Works:
Height: Standard base cabinet height is considered to be 36″ with a countertop, as it becomes comfortable for most adults to work in the kitchen without bending frequently.
Width: Base cabinets with more width offer more storage options, from tull-outs to drawers, which eventually makes deep storage access much easier. Also, smaller-sized base cabinets help in filling the leftover space in the kitchen layout,t ensuring a well-organized look and feel.
Depth: 24″ inch depth actually makes it easy to reach the items stored inside the base cabinets without overstretching. If you are planning a kitchen island, then the depth can be reduced to 12-18″ to have a comfortable walkway space.
2. Standard Kitchen Wall Cabinet Sizes
Wall cabinets are meant to provide easy access to storage without consuming floor space. Being located on the walls, these cabinets will strongly impact the visual design of your overall kitchen design.
Also, the storage capacity will be greatly influenced by it. This is why the standard height of wall cabinets is considered to be 30″, 36″, or 42″ with a depth of 12″ and a width of 12″ to 36″.
| Dimension | Standard Size |
|---|---|
| Height (without countertop) | 30″, 36″, or 42″ |
| Width | 12″ to 36″ |
| Depth | 12″ (24″ for cabinets above refrigerator) |
If you are wondering which standard wall cabinet size will be perfect for you, then here’s how you should make the right choice:
- 30″ Wall Cabinets: This will be Perfect for 8-foot ceilings with space for decor or trim on top.
- 36″ Wall Cabinets: Choose this height for 8-foot ceilings when you want cabinets to be installed closer to the ceiling.
- 42″ Wall Cabinets: These cabinets will be the best option for 9-foot ceilings or when you are designing floor-to-ceiling storage.
3. Standard Tall Kitchen Cabinet Sizes
As seen earlier, tall kitchen cabinets are perfect for storing pantry items and other appliances. Here are the standard sizes for tall kitchen cabinets:
| Dimension | Standard Size |
|---|---|
| Height (without countertop) | 84″, 90″, or 96″ |
| Width | 18″ or 24″ (can be up to 36″ in semi-custom options) |
| Depth | 12″ or 24″ |
Though having perfectly sized tall kitchen cabinets is not enough to enhance your kitchen’s look. Tall kitchen cabinets hold the power to make your kitchen look elegant only when they are installed correctly. Here are some things you should consider while installing tall kitchen cabinets.
- Make sure the height of tall kitchen cabinets aligns perfectly with the top of your wall cabinets for a polished look.
- A 24-inch depth allows for deep pull-out shelves or internal drawers.
- Narrow options (like 12″) are perfect for smaller kitchens without sacrificing vertical space.
Final Say
Now that you have a perfect understanding of standard kitchen cabinet sizes and dimensions, having perfectly sized cabinets becomes hassle-free.
If you are looking for highly durable yet stylish kitchen cabinets, FastTrack Cabinets becomes your perfect partner. We offer a wide collection of stylish and affordable kitchen cabinets that help you enhance the elegance of your kitchen.
Moreover, we offer a guided kitchen design solution where our design experts guide you in every step of your kitchen design, from choosing the right cabinet type to cabinet color.
So, explore our kitchen cabinets to have timeless beauty for your kitchen.
Frequently Asked Questions for Kitchen Cabinet Sizes
Q1. What is the standard size of kitchen cabinets for most homes?
A. Standard kitchen cabinet sizes and dimensions will be:
- Base cabinets: 36″ high, 24″ deep, and 9″-42″ wide
- Wall cabinets: 30″, 36″, or 42″ high, 12″ deep, and 12″-36″ wide
- Tall pantry cabinets: 84″, 90″, or 96″ high, 12″ or 24″ deep, and 18″-24″ wide
These kitchen cabinet sizes are considered to be standard because they easily fit different kitchen layouts and appliances.
Q2. How deep should upper cabinets be?
A. The standard wall cabinet depth is 12″ and 24″ above the refrigerator so that the cabinets can align properly.
Q3. How tall is a kitchen cabinet?
A. The height of a kitchen cabinet usually depends on the type of cabinet you are installing. For instance, base cabinets are generally 34.5″ high without countertops and 36″ inches tall with countertops. On the other hand, wall cabinets height range between 30″, 36″, and 42″, depending on ceiling height and design style. And tall pantry cabinets are typically 84″, 90″, or 96″ high.
Q4. What are the standard kitchen cabinet width sizes?
A. Depending on the cabinet type, the varied standard kitchen cabinet width sizes are:
- Base cabinets: 9″ to 42″
- Wall Cabinets: 12″ to 36″
- Tall Cabinets: 18″ to 24″ (can be wider up to 36″ in case of semi-custom options)
Q5. What height should kitchen cabinets be from the ceiling?
A. For 8-ft ceilings, you should use 36″ wall cabinets, while for 9-ft ceilings, 42″ cabinets should be used.