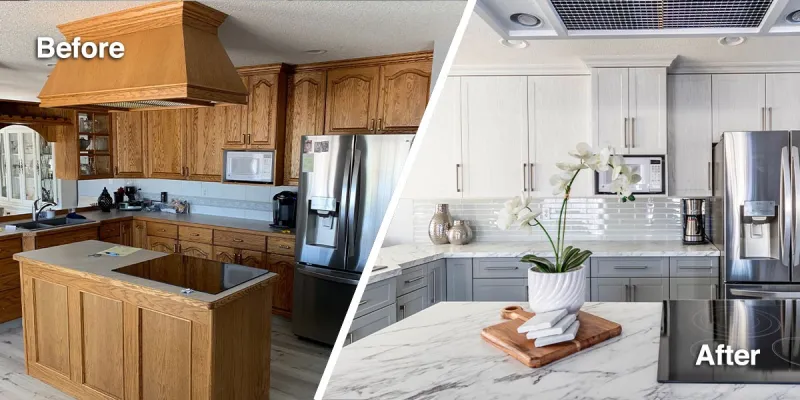
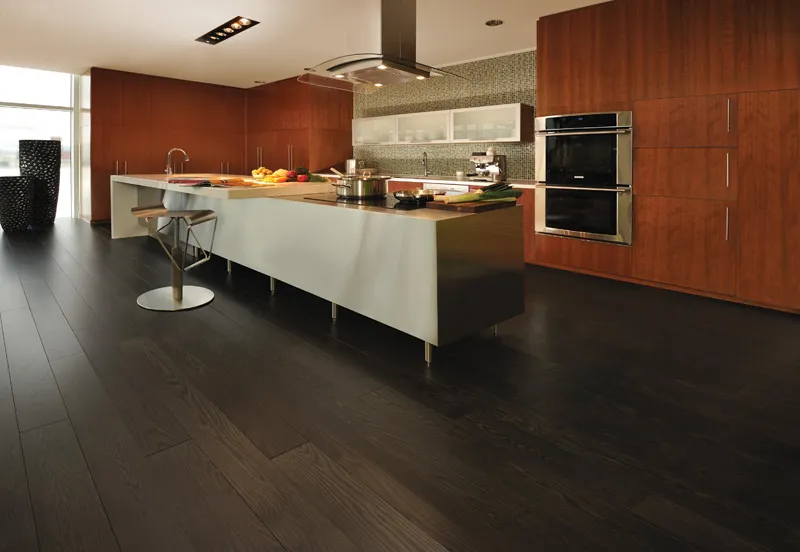
The Storage Dividend: How Thoughtful Cabinet Design Builds Daily Efficiency and Long-Term Home Value
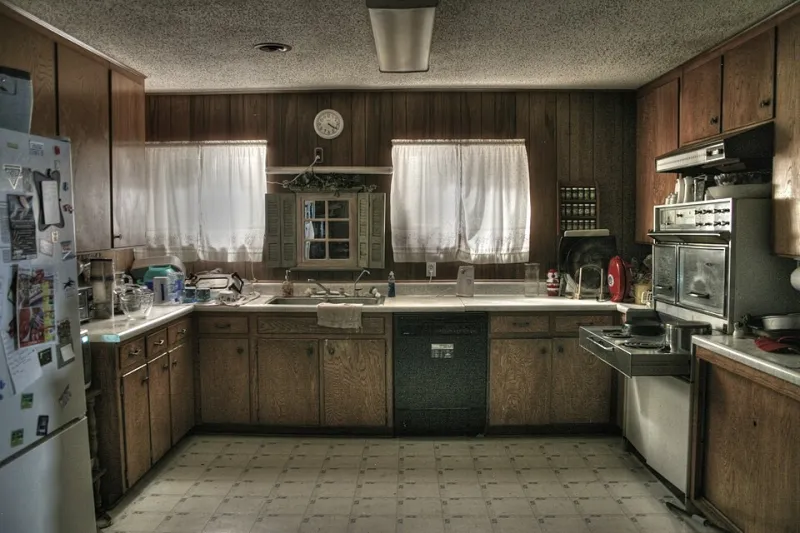
Photo: David K from USA, CC BY-SA 2.0, via Wikimedia Commons
Most homeowners approach a kitchen renovation with aesthetics at the forefront. Paint colors, countertop materials, and appliance finishes dominate early conversations. Yet the element that most directly shapes how a kitchen performs — day after day, year after year — is the cabinet layout. More importantly, a well-executed storage design is not merely a functional upgrade. It is a financial decision with measurable consequences at resale.
At Fast Track Cabinets, we work with homeowners and commercial clients across the United States who are discovering that custom cabinet configurations deliver two distinct returns: one experienced every morning when you reach for a coffee mug, and another realized when a real estate appraiser walks through your home.
Why Layout Matters More Than Appearance
A cabinet that looks beautiful but fails to accommodate how a household actually operates is, in practical terms, a poorly designed cabinet. The distinction between generic cabinetry and a custom-configured solution lies in how thoroughly the layout anticipates the real demands of daily use.
Consider a kitchen where baking supplies share space with canned goods, cutting boards lean awkwardly behind pot lids, and spice jars occupy a drawer meant for utensils. These are not minor inconveniences — they represent friction that accumulates into genuine time loss and frustration over the life of a kitchen. Conversely, a layout that assigns dedicated zones to specific categories of items eliminates that friction entirely.
Dedicated zones — a principle borrowed from professional kitchen design — assign fixed storage locations based on task proximity and frequency of use. Prep ingredients belong near the prep surface. Cooking tools belong adjacent to the range. Serving ware belongs nearest the dining area. When cabinet configurations enforce this logic through physical design, the kitchen operates with a kind of quiet efficiency that homeowners often describe as transformative.
Integrated Organizers: The Infrastructure of a Functional Kitchen
Raw cabinet space is only as useful as the organizational infrastructure built into it. Pull-out shelves, drawer dividers, lazy Susans in corner units, vertical tray dividers, and built-in spice racks are not luxury add-ons — they are the mechanisms through which square footage becomes genuinely usable square footage.
A standard base cabinet without internal organization typically wastes a significant portion of its accessible depth. Items pushed to the back become functionally invisible. Stacking creates instability and makes retrieval inefficient. Pull-out shelving systems address this directly by bringing the full depth of the cabinet forward, making every inch accessible without bending, reaching, or guessing.
Vertical tray dividers — particularly valuable in base cabinets adjacent to the range or prep area — allow cutting boards, baking sheets, and sheet pans to stand upright rather than stacking horizontally. This single configuration change eliminates one of the most common sources of kitchen clutter and reduces the wear that comes from stacking heavy items.
For upper cabinets, interior shelf height adjustability ensures that no space is lost to fixed proportions that fail to accommodate actual item sizes. A cabinet with one rigid shelf position may leave six or more inches of dead air above a row of glasses. Adjustable shelving eliminates that waste entirely.
Vertical Space: The Most Underutilized Dimension in American Kitchens
In the American residential kitchen, the vertical dimension between the top of standard upper cabinets and the ceiling is among the most consistently wasted spaces in the home. Cabinets that terminate at eight feet in a nine-foot ceiling leave a full foot of potential storage untouched — space that, with custom cabinetry, can be configured to house infrequently used items, seasonal cookware, or overflow pantry stock.
Extending cabinetry to the ceiling also produces a secondary benefit that influences resale: it signals a level of design intentionality that appraisers and prospective buyers register immediately. A kitchen with ceiling-height cabinetry reads as custom, considered, and premium — a perception that carries real weight in the appraisal process.
Similarly, the space above the refrigerator — often occupied by a single shallow cabinet of limited utility — can be configured with deeper, purpose-built storage that makes the full footprint of the appliance alcove productive.
The Appraisal Connection: What the Numbers Indicate
The relationship between kitchen quality and home value is well-documented in American real estate. According to data from the National Association of Realtors, kitchen renovations consistently rank among the highest-return improvement projects in residential real estate. Remodeling Magazine's annual Cost vs. Value report has repeatedly demonstrated that mid-range and upscale kitchen remodels recover substantial portions of their cost at resale — with kitchen projects frequently outperforming other renovation categories in resale return.
Within the kitchen, cabinetry is the single largest cost component and the most visible signal of overall quality. Appraisers evaluating a home assess kitchen cabinetry not only for its aesthetic condition but for its configuration sophistication. A kitchen with custom cabinet layouts that maximize storage, incorporate integrated organization, and utilize available vertical space communicates a level of investment and craftsmanship that supports higher valuations.
Real estate professionals working in competitive markets — particularly in metropolitan areas where kitchen quality directly influences buyer decision-making — frequently note that custom cabinetry distinguishes a listing in ways that are difficult to replicate through cosmetic updates alone. A buyer walking through a kitchen with well-designed storage understands intuitively that they are looking at a home where the renovation was executed with long-term functionality in mind.
Clutter as a Value Suppressor
It is worth addressing directly what poor storage design costs a home at the point of sale. A kitchen that lacks sufficient or well-organized storage forces clutter onto countertops, into visible open shelving, and onto the floor. During a showing or appraisal, this visual noise suppresses perceived value regardless of the quality of other finishes.
Custom cabinet configurations that provide a designated place for every category of kitchen item make it possible for the kitchen to present cleanly and spaciously — a condition that correlates strongly with positive buyer impressions and favorable appraisal outcomes. The investment in storage design, in this sense, pays a dividend that extends beyond daily convenience into the formal financial valuation of the property.
Designing With Both Horizons in Mind
The most effective cabinet design process holds two horizons simultaneously: the immediate experience of using the kitchen every day, and the eventual event of selling or appraising the home. These horizons are not in conflict. A kitchen designed for genuine daily efficiency — with logical zones, integrated organizers, and full vertical utilization — is precisely the kitchen that appraisers and buyers recognize as exceptional.
At Fast Track Cabinets, our design process begins with a thorough understanding of how a client actually uses their kitchen. From that foundation, we develop configurations that serve real behavioral patterns while meeting the standards that support long-term home value. The result is cabinetry that earns its cost not once, but continuously — through every meal prepared and every appraisal completed.
Custom storage is not an indulgence. It is, when properly conceived and executed, one of the most financially sound decisions a homeowner can make.